Structured Steps,
Predictable Outcomes
Every project at LUMERIA VAC S.L. follows a defined workflow designed to eliminate uncertainty, maintain quality control, and keep you informed from the first conversation to the final walkthrough.
Defined Milestones
Each phase has clear entry and exit criteria, so progress is measurable and nothing advances without verification.
Coordinated Teams
Trades, managers, and specialists work from a shared plan — reducing conflicts, delays, and duplicated effort on site.
Verified Completion
Quality gates at critical junctions ensure that each stage meets the agreed standard before the next begins.
Five Phases From
First Contact to Closure
Our workflow is designed to give structure to complex builds — providing clarity for clients and discipline for our teams at every stage.
Discovery & Briefing
We begin by understanding your objectives, budget parameters, and timeline expectations. This initial dialogue establishes the scope boundaries and identifies any regulatory or structural factors that may influence the project direction.
Site Assessment & Survey
A thorough on-site evaluation captures existing conditions — structural elements, utilities, access constraints, and environmental factors. Accurate survey data forms the factual foundation for all subsequent planning.
Technical Design & Specification
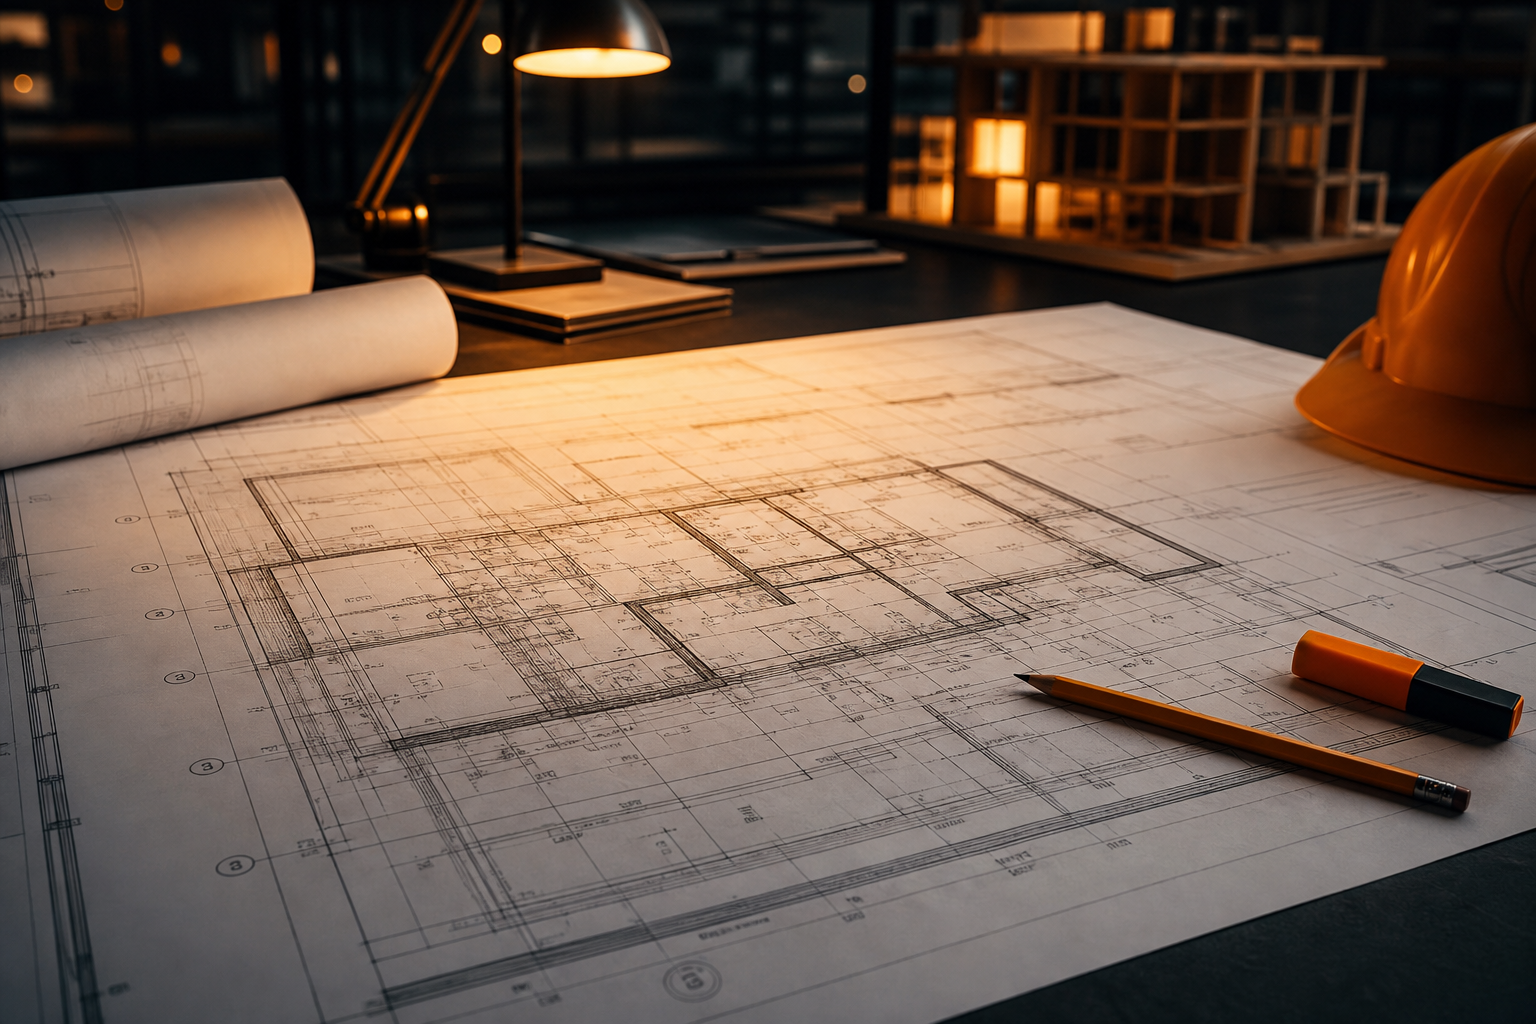
Detailed drawings, material schedules, and phased execution plans are developed and presented for review. Every specification is documented so that expectations are aligned before any physical work commences.
Coordinated Execution
Approved plans are implemented through sequenced operations. Progress is tracked against milestones, quality checkpoints are enforced, and regular updates keep you informed throughout the project.
Completion & Closure
The project concludes with a comprehensive final inspection, documentation handover, and a guided walkthrough of the completed space. Any outstanding items are resolved before formal closure.
Measuring What
Already Exists
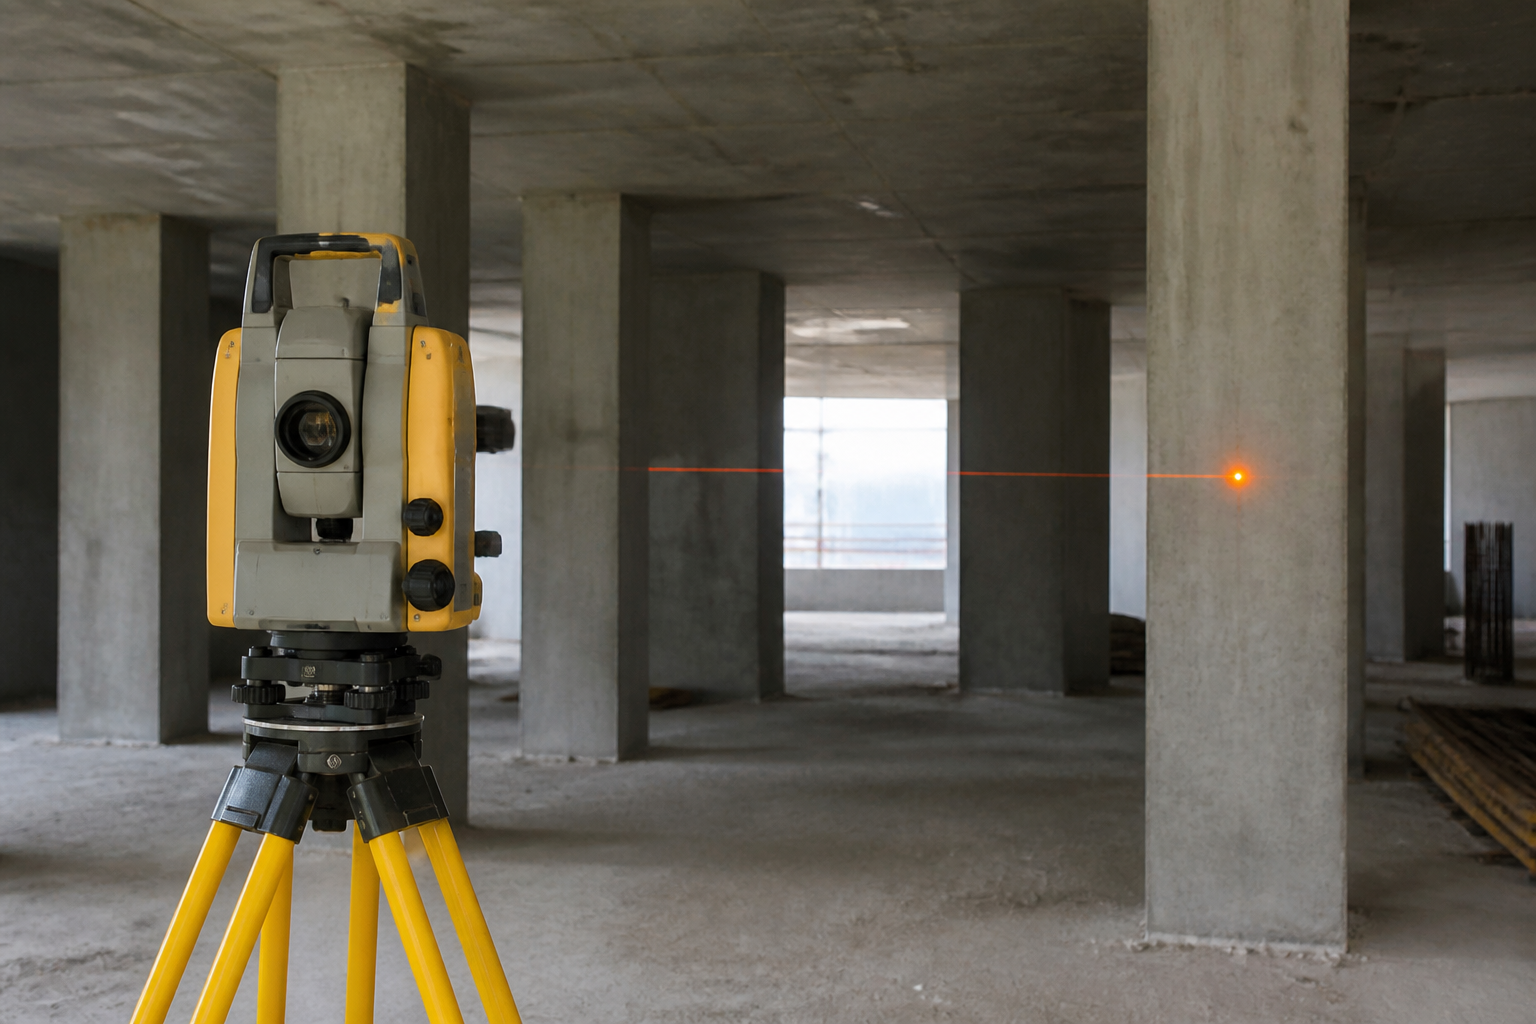
Before any design decision is finalised, we capture the physical reality of the site. Survey instruments, dimensional checks, and condition assessments ensure that plans are built on accurate data — not assumptions.
This phase prevents costly corrections later by identifying structural limitations, utility routes, and spatial constraints early in the workflow.
Translating Vision
Into Documents
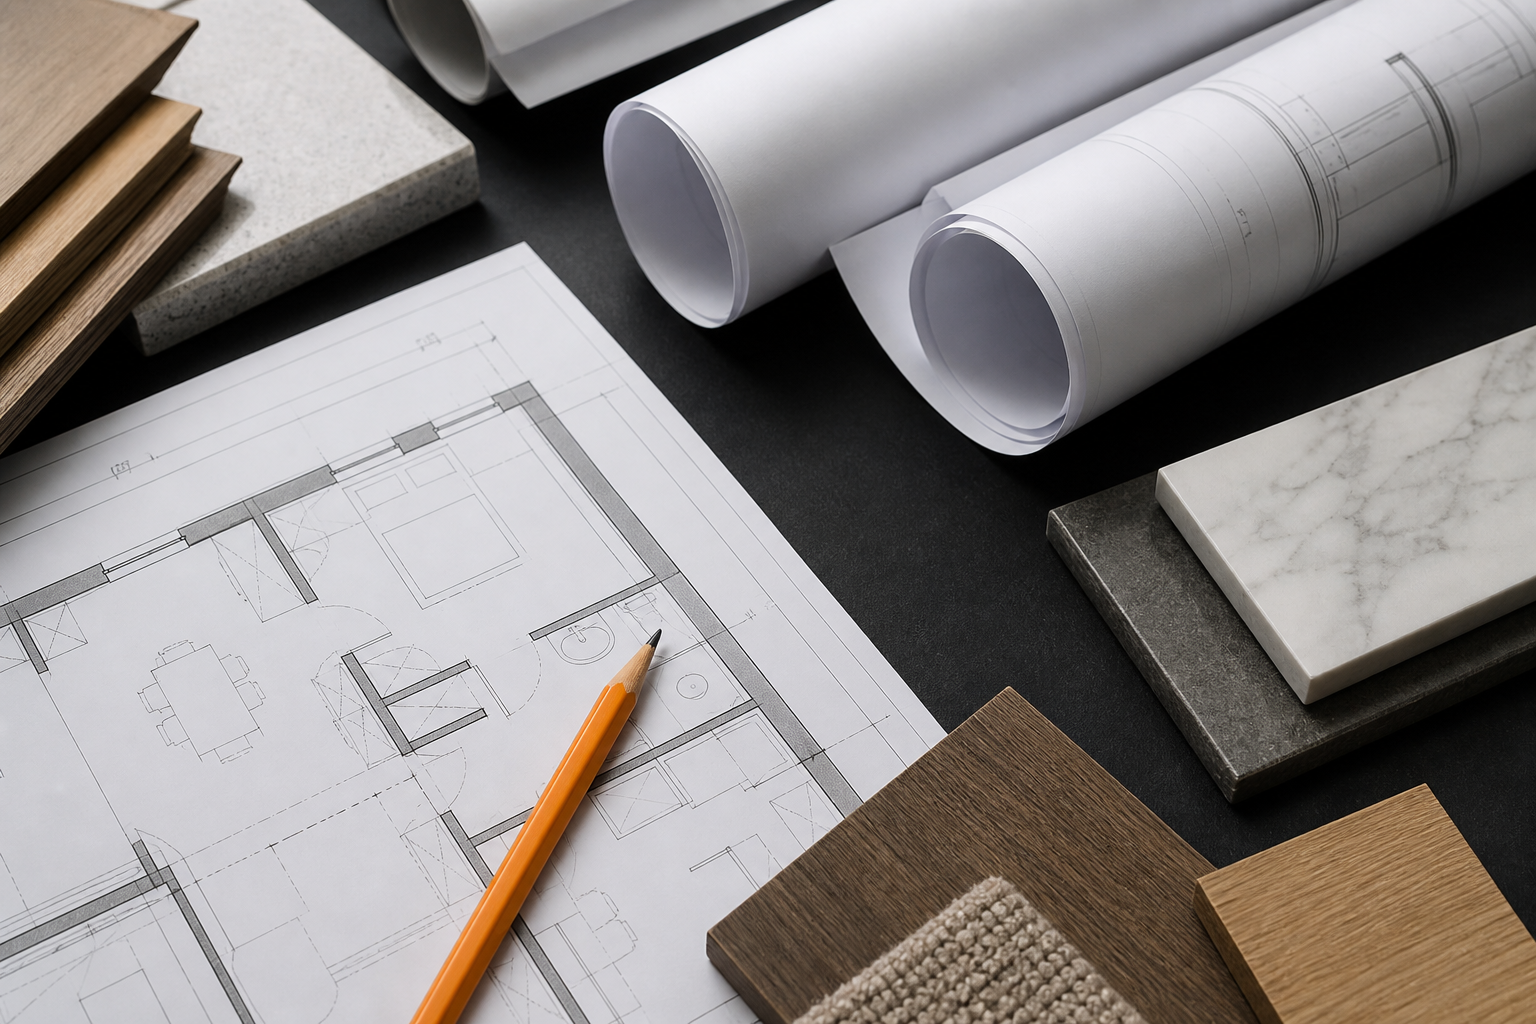
Technical drawings, material selections, and execution sequences are compiled into a cohesive plan. Each document serves a purpose — guiding trades, informing procurement, and establishing the benchmark against which quality is measured.
Clients review and approve these documents before mobilisation, ensuring full alignment on scope and specification.
Disciplined Work
On Site
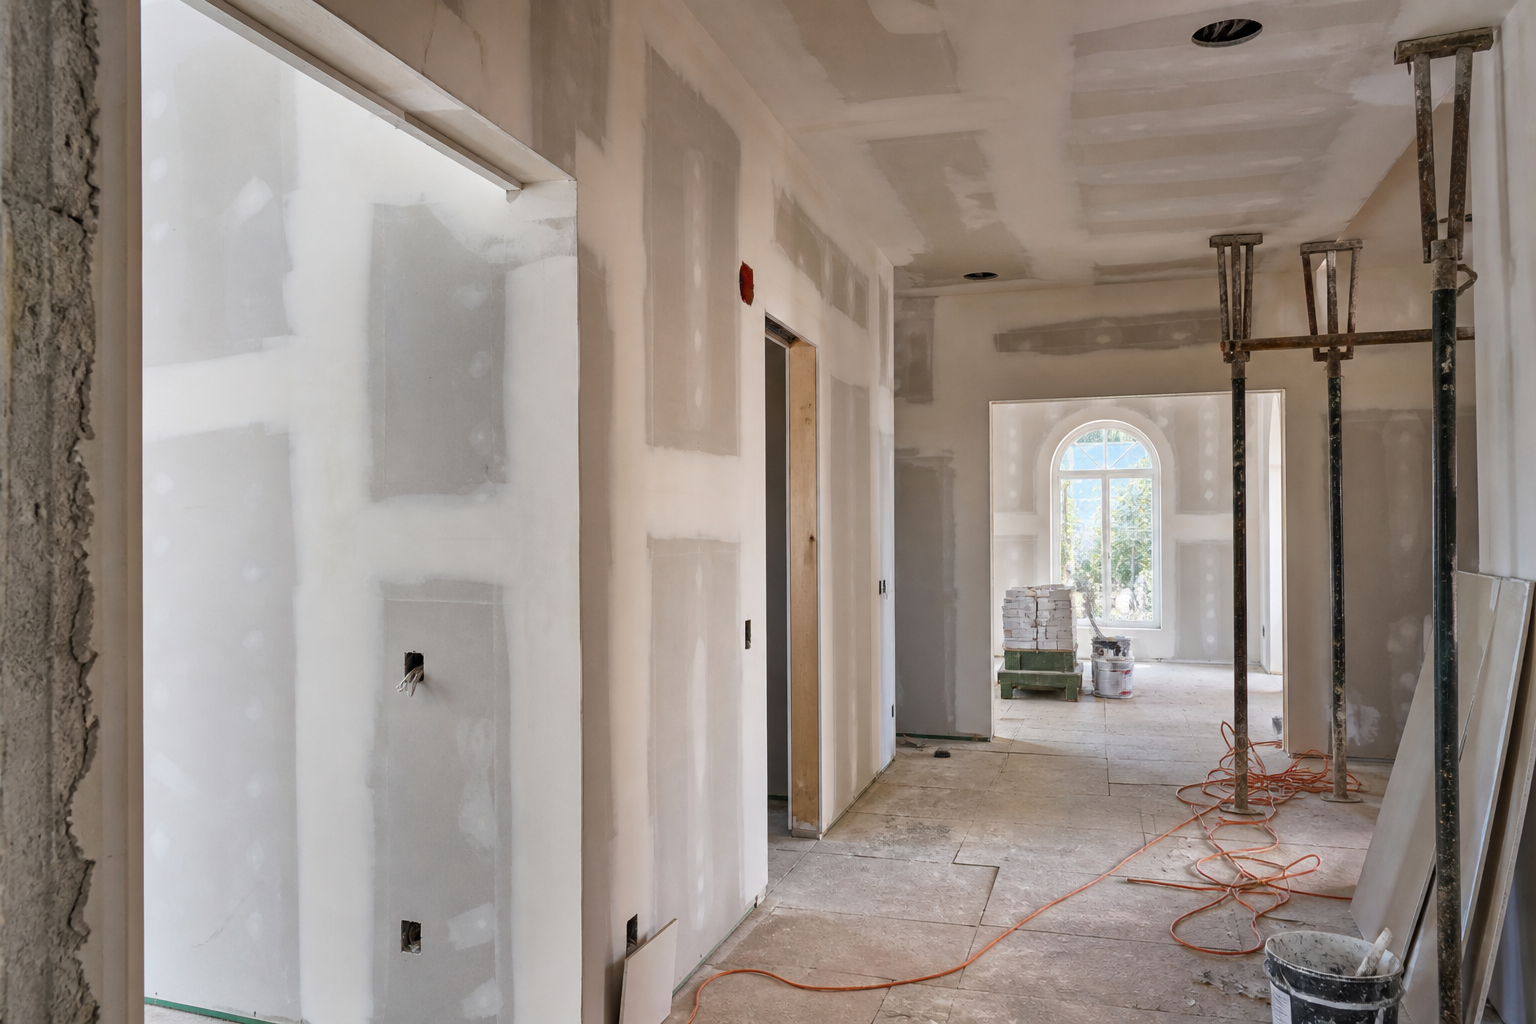
Execution follows the approved sequence — structural work first, systems second, finishes last. Site managers coordinate trades, enforce safety protocols, and verify that each completed stage meets the defined quality threshold.
Organised working conditions and structured daily operations keep the project moving efficiently without compromising standards.
A Space Ready
For Use
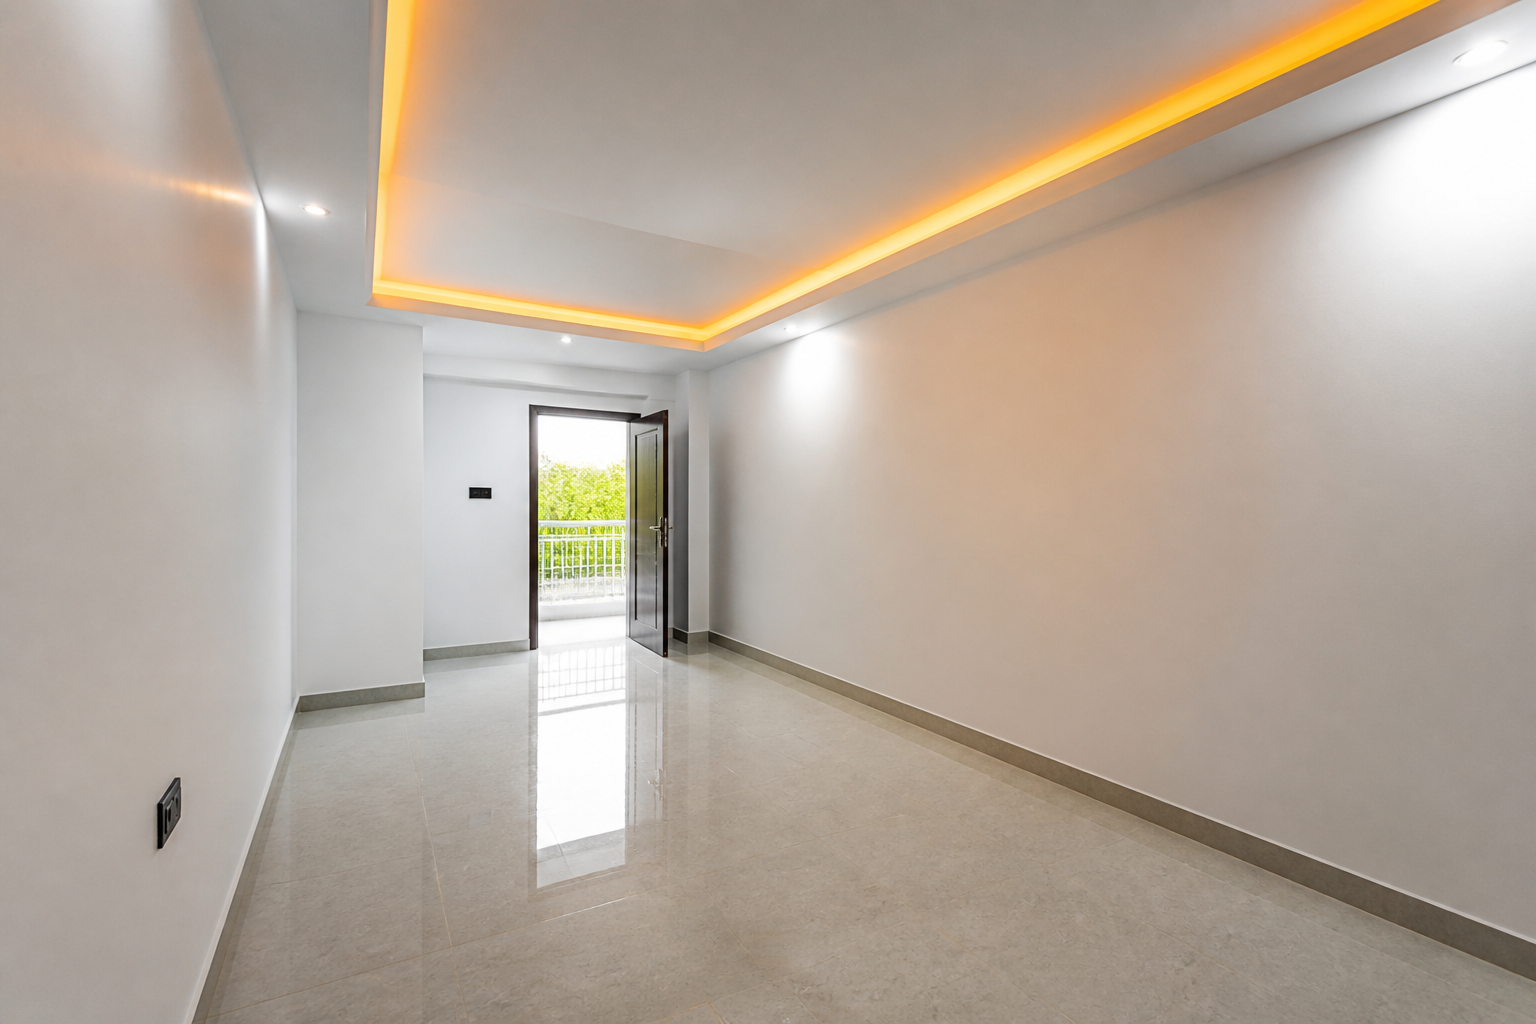
The final phase is not a formality — it is a rigorous review of every agreed deliverable. Surfaces, systems, and structural elements are inspected against the approved specification before the space is formally released.
Documentation, care instructions where applicable, and a walkthrough ensure you take possession with complete confidence in the result.
Checkpoints That
Protect Every Phase
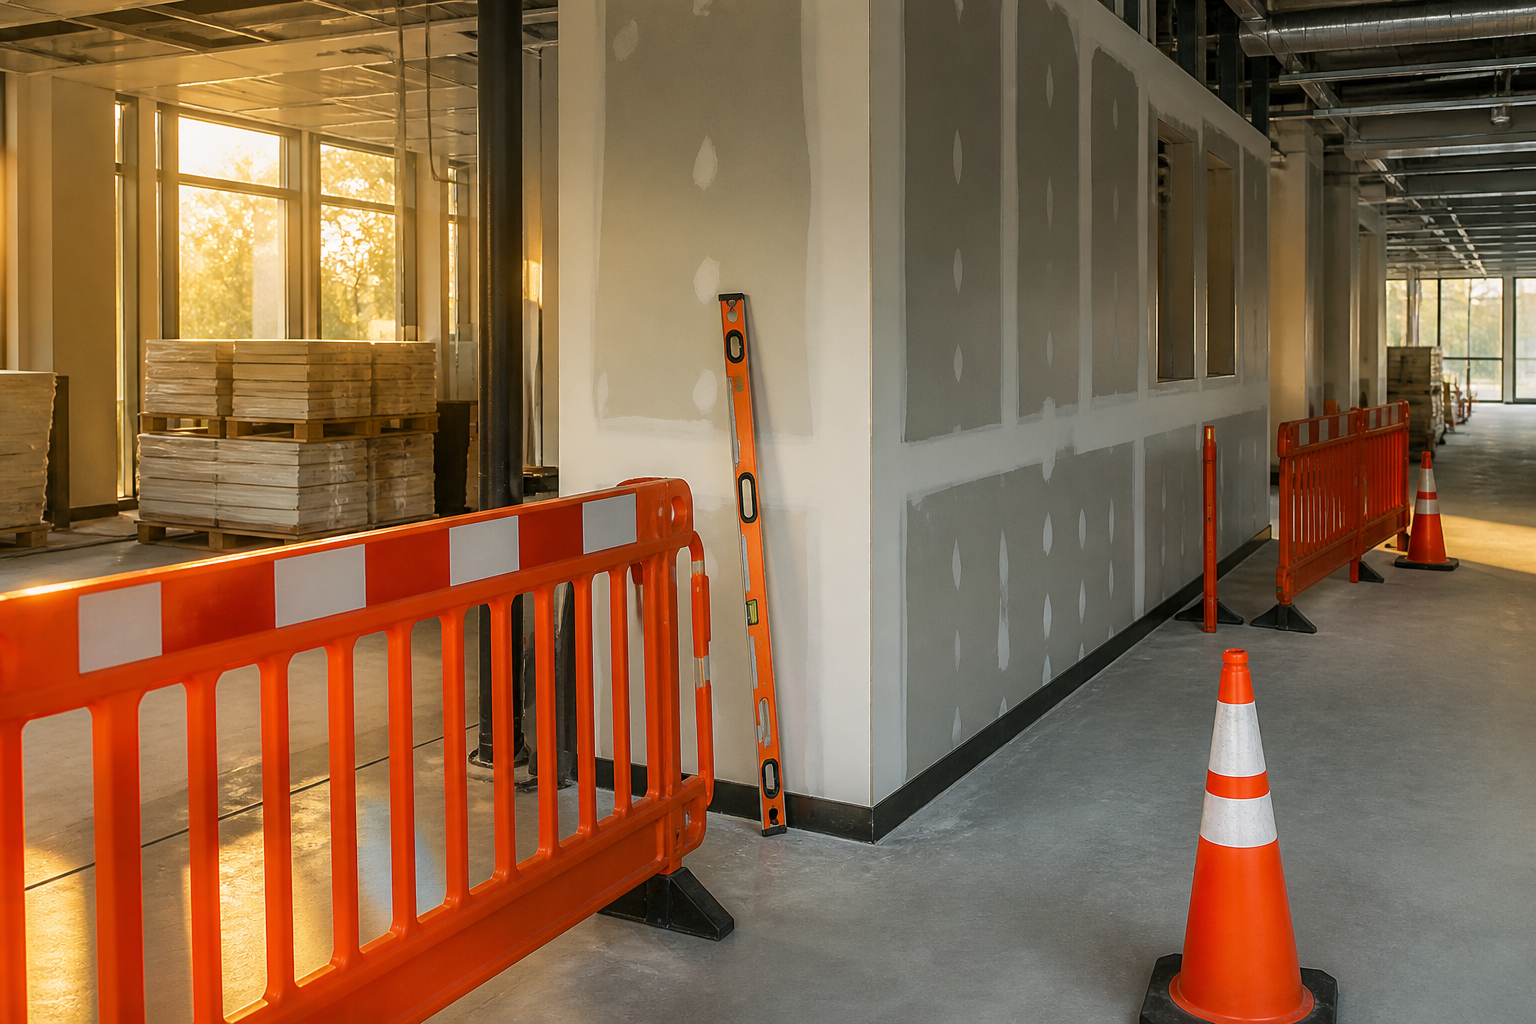
Between each major phase, defined quality gates ensure that work meets the required standard before progression. These checkpoints are non-negotiable — they exist to protect the integrity of the entire project.
Ready to Begin
Your Project?
Reach out to discuss your project and learn how our structured workflow can bring clarity and confidence to your next construction or renovation.
Contact Us