Site-First Thinking
Physical conditions take precedence over theoretical plans. When the site reveals something unexpected, the plan adjusts — not the standard.

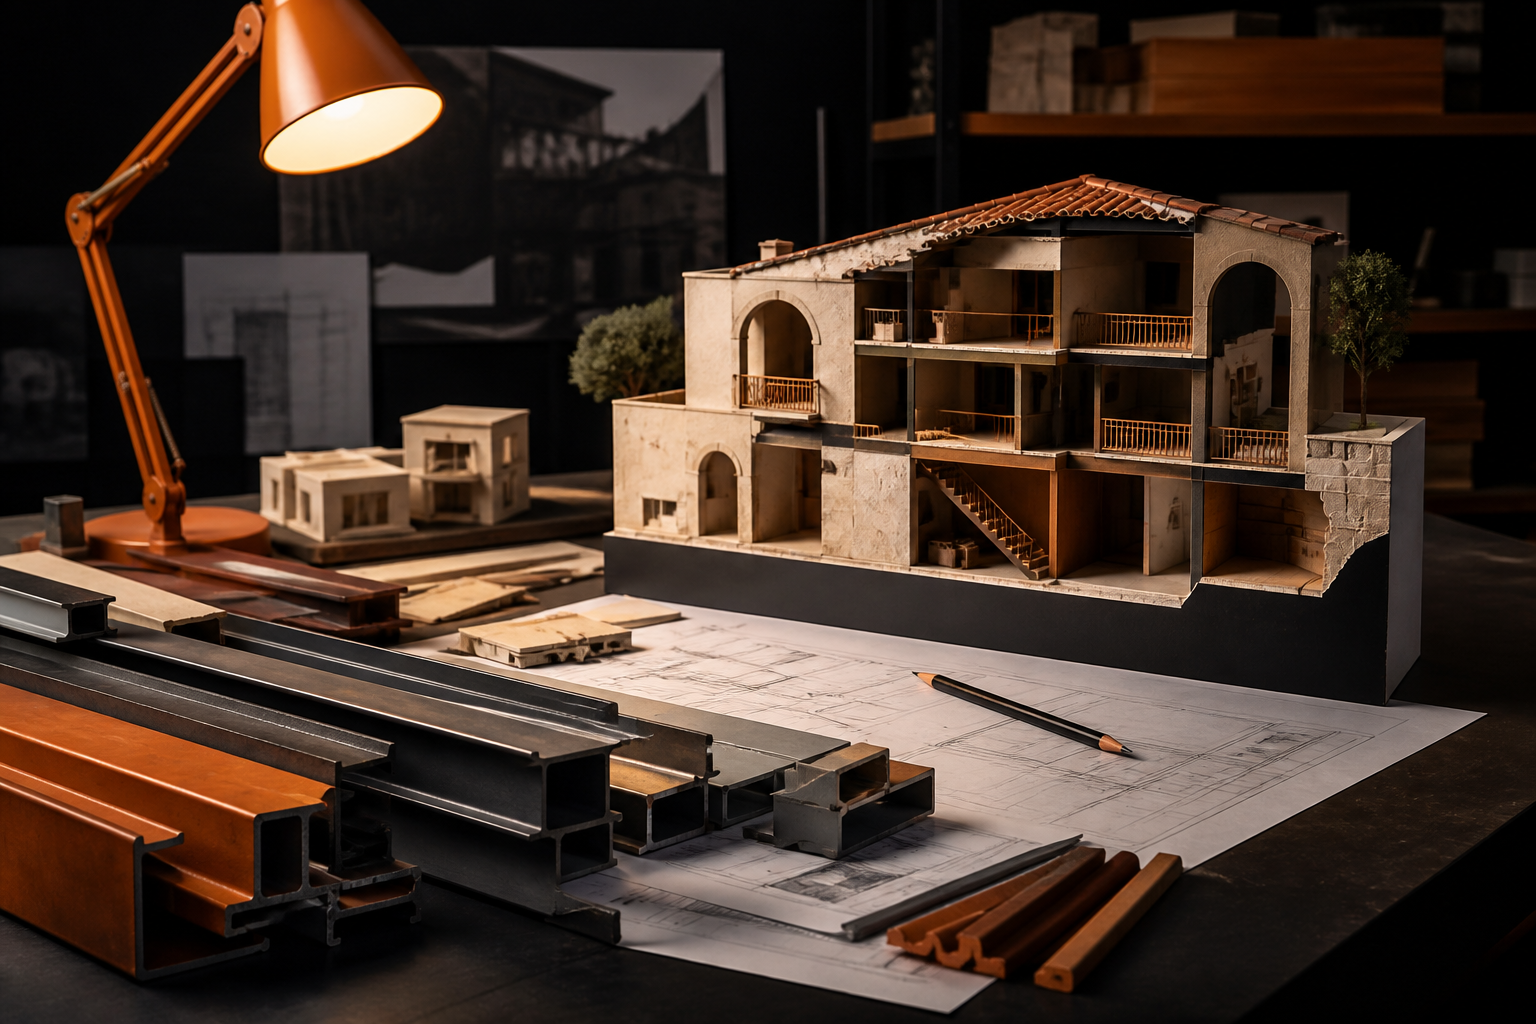
At LUMERIA VAC S.L., every project is guided by a deliberate methodology — one that reads the property, coordinates the trades, adapts to constraints, and holds every outcome to a verifiable standard.
Decisions are grounded in measured data — site surveys, structural assessments, and material analysis — rather than assumptions or precedent alone.
Trades, suppliers, and project managers operate from a single coordinated plan, eliminating the fragmentation that causes delays and rework on complex renovations.
Every site presents unique conditions. Our methodology adapts to heritage structures, spatial limitations, and environmental factors without compromising the agreed standard.
Our approach is not a checklist — it is a layered framework that informs how we interpret sites, allocate resources, manage change, and confirm results.
Before design decisions are locked, we gather comprehensive intelligence about the existing structure — load paths, moisture patterns, utility routes, and spatial geometry. This layer ensures that every subsequent action is informed by what the building actually presents, not what plans assume.
Materials, labour, and equipment are sequenced to match the project schedule. Procurement is timed to avoid idle storage or rushed substitutions. This layer keeps work progressing smoothly and prevents the cascading delays that arise from misaligned supply chains.
Construction rarely proceeds exactly as drawn. When unforeseen conditions emerge — hidden structural elements, soil variations, or regulatory requirements — our teams respond with documented alternatives rather than improvised fixes that compromise long-term performance.
Every completed element is measured against the approved specification. Dimensional tolerances, material grades, and installation methods are verified before the next layer of work begins — creating a cumulative assurance that the final space performs as intended.
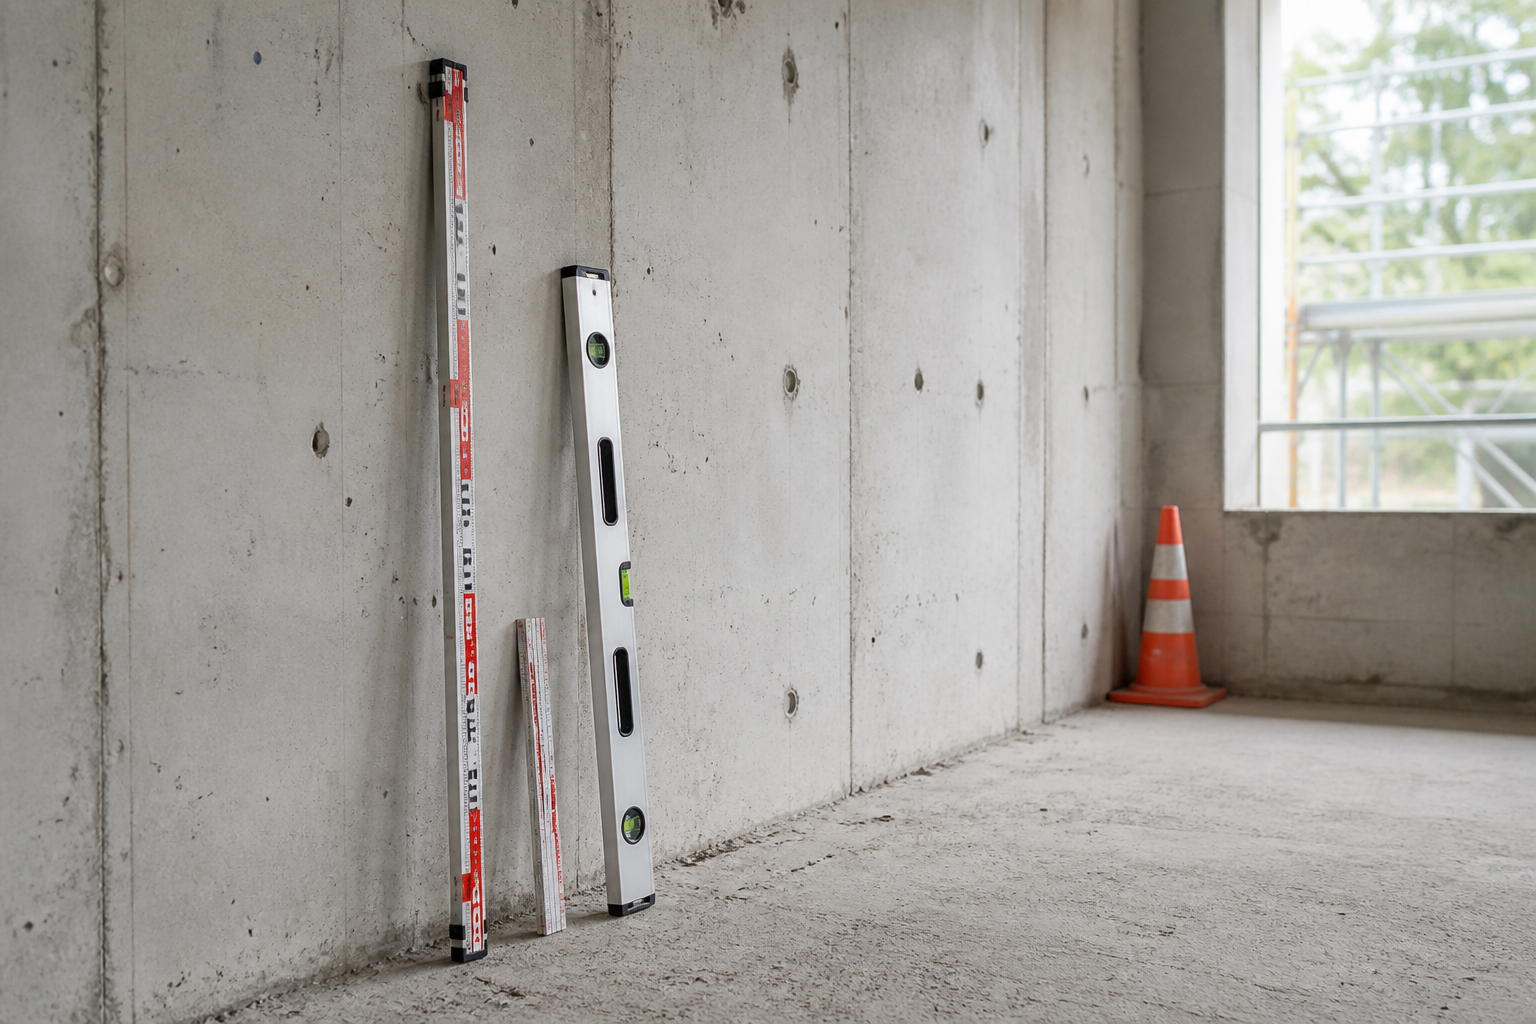
Existing structures hold information that drawings alone cannot convey. Our site intelligence layer captures dimensional data, material conditions, and structural behaviour before any intervention is planned.
This analytical foundation prevents design decisions that conflict with physical reality — a common source of cost overruns and compromised outcomes in renovation work.
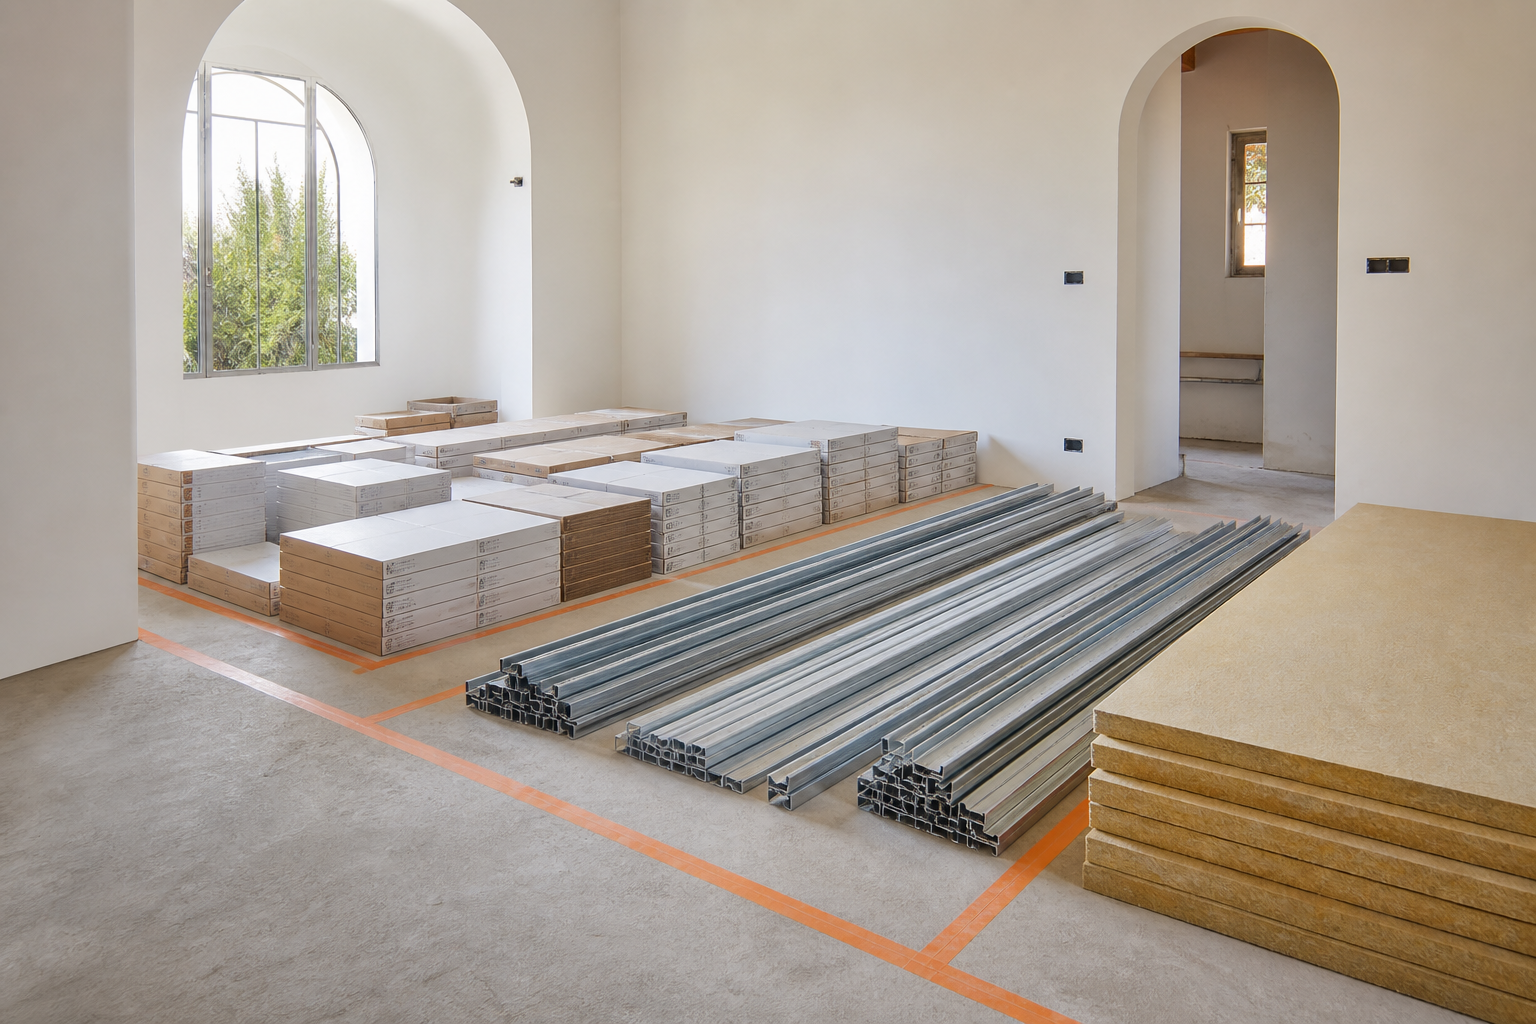
A well-coordinated site is not merely tidy — it is a direct expression of planning discipline. Materials arrive when needed, trades follow a defined sequence, and storage areas are managed to maintain safe, efficient working conditions.
This alignment reduces idle time, minimises damage to delivered goods, and keeps the renovation progressing at a sustainable pace.
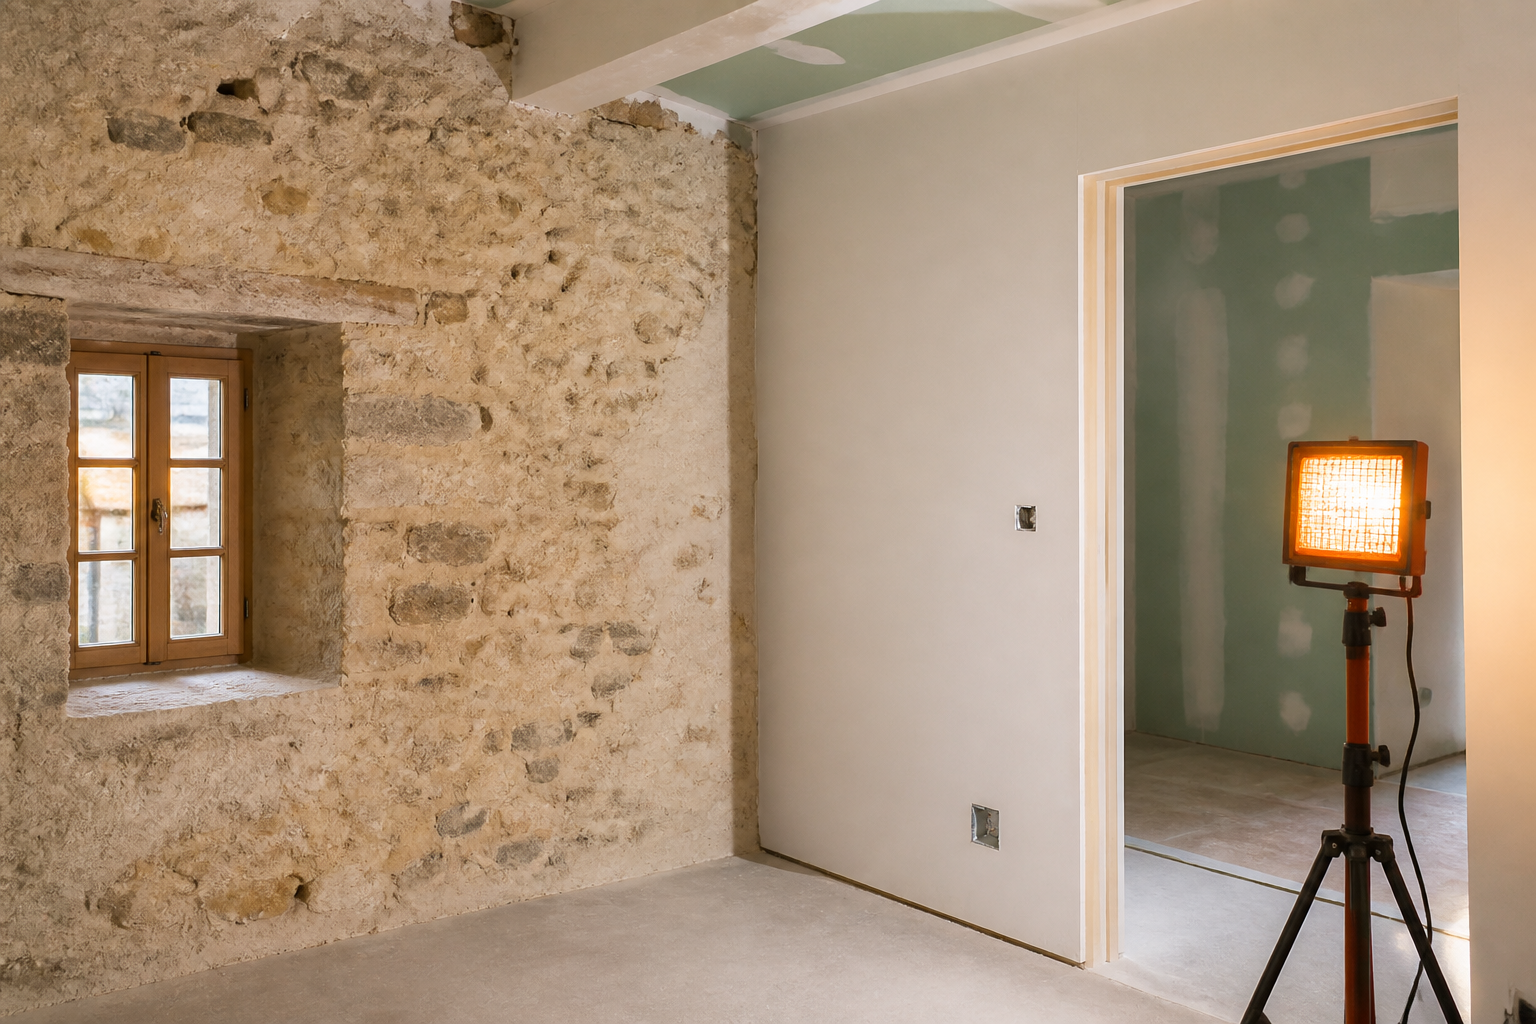
Mediterranean properties often combine original masonry, timber frameworks, and later additions. Our adaptive approach respects these layers — integrating new systems and finishes without erasing the character or structural logic of what came before.
Transitions between old and new are engineered for compatibility, ensuring that both elements perform reliably over time.
These principles translate our methodology into daily practice — guiding how teams communicate, verify work, and respond to the conditions they encounter in the field.
Physical conditions take precedence over theoretical plans. When the site reveals something unexpected, the plan adjusts — not the standard.
Approved materials and methods are applied as documented. Substitutions require formal review — never silent swaps that undermine performance.
Updates are shared before they become problems. Clients and stakeholders receive timely information that enables informed decisions at every junction.
Quality is confirmed through inspection and measurement — not assumed. Every deliverable is checked against defined criteria before acceptance.
Our approach treats the client as an active participant in the project — not a passive recipient of updates. From scope definition to final review, your input shapes the direction while our methodology ensures the execution remains disciplined and predictable.
We provide the structure; you retain visibility and control over the decisions that matter most to your project.

Whether you are planning a partial renovation or a complete property transformation, our approach adapts to your property, your timeline, and your objectives. Let us show you how structured methodology delivers better results.
Get in Touch